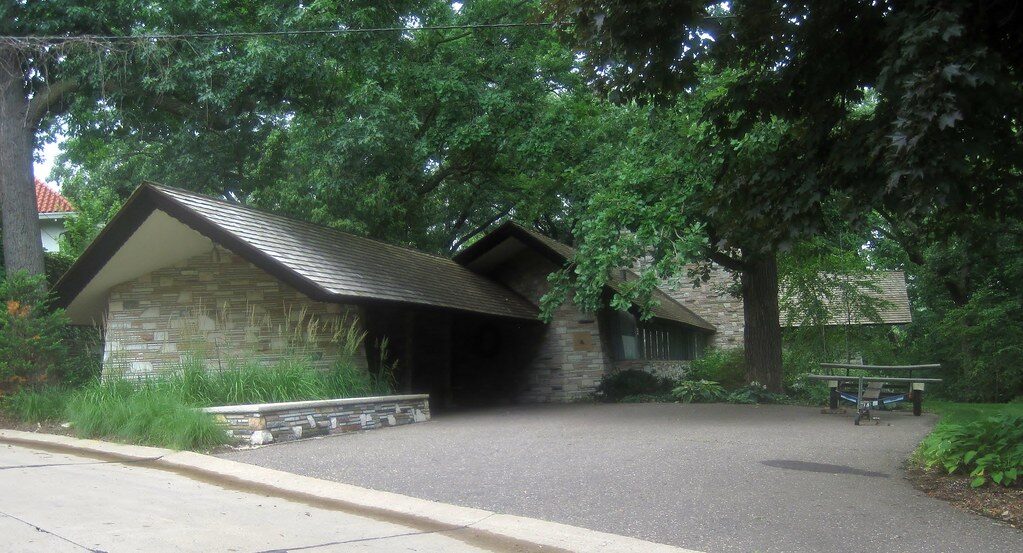
Nestled along the southeastern shore of Cedar Lake in Minneapolis, the Frieda and Henry J. Neils House stands as one of Frank Lloyd Wright’s most distinctive mid-century residential designs. Designed in 1949 and completed in 1951, this late-period Usonian home seamlessly integrates organic architectural principles with unusual industrial materials.
Real Estate & Market Status
A rare opportunity for stewardship, the Neils House is coming to the market for the first time in several years. Meticulously preserved and updated, recent improvements include a contemporary detached two-car garage, synthetic shake roof, and updated mechanical systems.
- Status: Coming Soon (Expected Market Date: October 2, 2026)
- List Price: $2,495,000
- MLS ID: 7132262
- View Property Listing
Architectural Significance & Unique Features
While Wright’s classic Usonian homes typically emphasized affordable, locally sourced wood and traditional brick or sandstone, the Neils House stands out as a unique departure driven by the professional background of its original clients.
The load-bearing masonry walls and prominent central fireplace are constructed from thousands of rough-chipped blocks of scrap marble—known as cull marble—in varying shades. This distinction makes the Neils House the only residence designed by Frank Lloyd Wright to incorporate marble as its primary stone. Additionally, because Henry Neils served as president of the Flour City Ornamental Iron Company, his industry connections allowed Wright to utilize custom aluminum window frames and curtain wall supports throughout the home—an exceptional choice for an architect who almost exclusively favored wood casing in residential work.
Inside, rather than standard tidewater red cypress, the home is finished with clear Western larch for interior millwork, board-and-batten walls, and ceiling details. Laid out on a 60-degree unit grid, the single-story L-shaped plan subtly directs movement while insulating private bedroom quarters from the active main living spaces, where floor-to-ceiling glass walls open completely toward Cedar Lake.
History & Background
Frieda and Henry Neils approached Frank Lloyd Wright in 1949 after becoming acquainted with Malcolm and Nancy Willey and visiting their groundbreaking 1934 Usonian home in Minneapolis. Impressed by Wright’s organic design principles, the couple commissioned Wright to design a residence for their sloping waterfront lot overlooking Cedar Lake.
The project became a unique collaborative fusion of Wright’s architecture and Henry Neils’ background as president of the Flour City Ornamental Iron Company—a prominent Minneapolis firm renowned for commercial metalwork, decorative iron, and curtain wall fabrication. Neils’ industry expertise and material access directly influenced Wright’s design, resulting in custom aluminum window casing and structural framing throughout the house, paired seamlessly with the thousands of rough-chipped scrap marble blocks that form its load-bearing walls.
Location & Viewing Context
Located at 2801 Burnham Blvd, Minneapolis, MN 55416, the Neils House is a private residence. While visible from Burnham Boulevard and nearby public lake paths, visitors are asked to respect the privacy of the occupants when viewing the home from public rights-of-way.
Visitor Information & Nearby Accommodations
For visitors planning a trip to view the Neils House from public parkways or exploring Frank Lloyd Wright sites across the Twin Cities, several premier lodging options are located within a short drive:
-
InterContinental Minneapolis–St. Paul Airport: Located approximately 20 minutes southeast of Cedar Lake at MSP Airport, this 4-star luxury hotel offers direct terminal skybridge access, elevated dining, and floor-to-ceiling runway views—making it a convenient luxury base for travelers flying into the region.
-
Hewing Hotel (North Loop): A stylish boutique hotel located 12 minutes northeast in downtown Minneapolis’s historic North Loop neighborhood, featuring exposed brick, timber framing, and a rooftop lounge.
-
Four Seasons Hotel Minneapolis: Situated just 10 minutes east in downtown Minneapolis near the Mississippi riverfront, this luxury landmark features fine dining by Chef Gavin Kaysen, an expansive spa, and panoramic views of the city skyline and river.
Additional Resources & Inspired Products
Find unique products, books, and gifts inspired by Frank Lloyd Wright’s legacy at our Amazon storefront: Wright at Home!
-
Growing Up Wright, Building a Dream by hand with the World’s Greatest Architect by Lonnie Lovness
-
AIA Guide to the Twin Cities: The Essential Source on the Architecture of Minneapolis and St. Paul by Larry Millett